
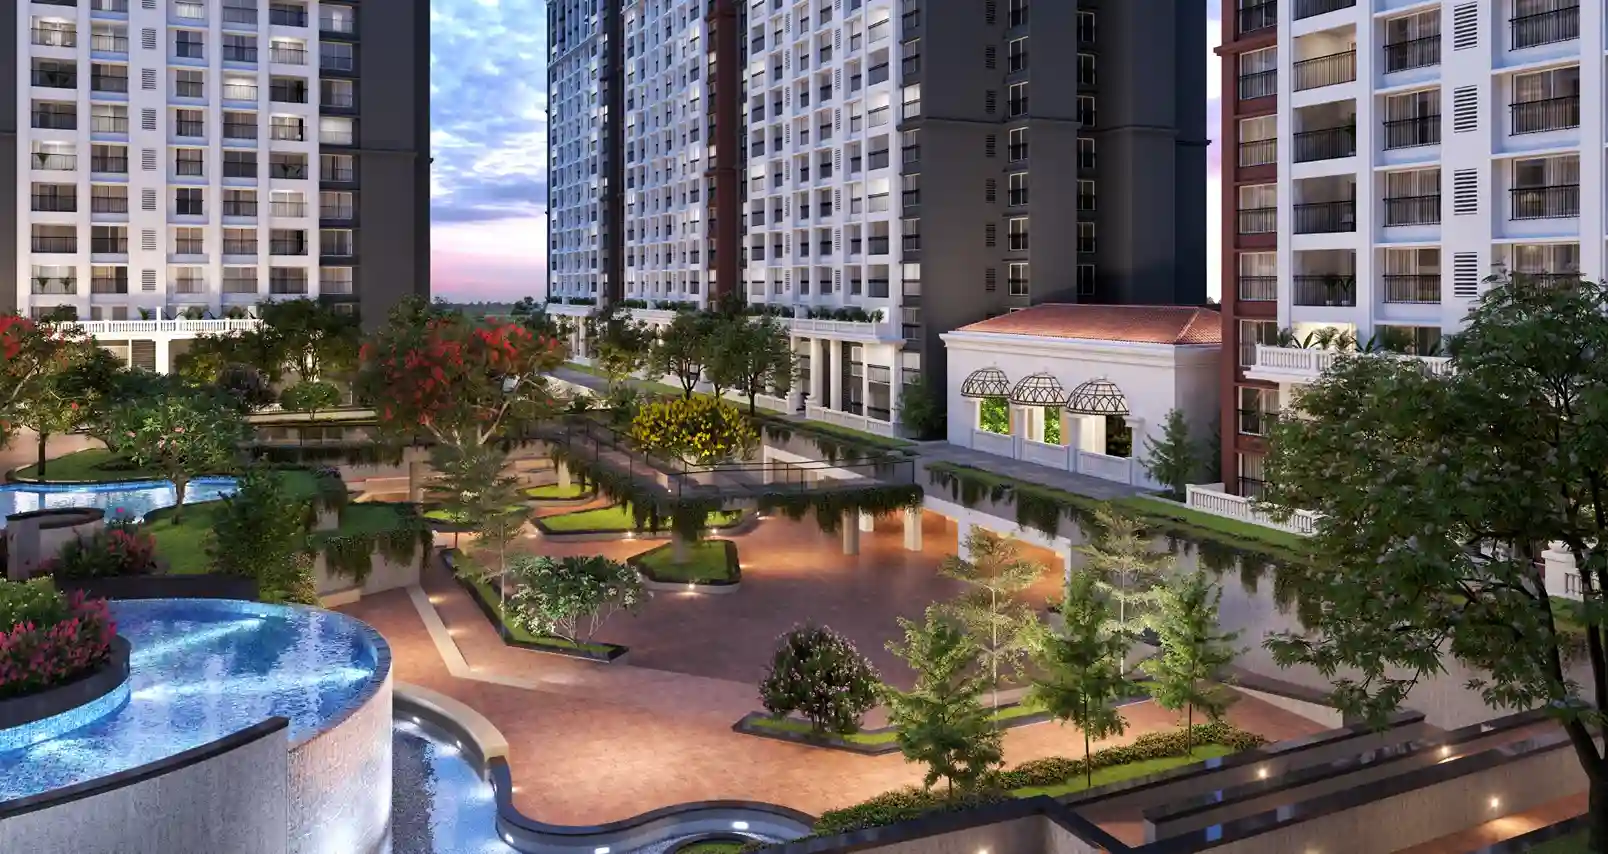
Sobha Liora is an exclusive ultra-luxury residential development by Sobha Limited, situated on Immadihalli Main Road in the sought-after Whitefield area of Bangalore. Designed for those who value generous living spaces, contemporary architecture, and a refined lifestyle, the development spans approximately 7 acres and offers thoughtfully planned 3, 3.5, and 4 BHK apartments.
The project features just 420 residences distributed across four elegant towers, each designed with a 2B + Ground + 17-floor configuration. With more than 80% of the community dedicated to open spaces, residents can enjoy a greener and more relaxed environment away from the bustle of the city.
Sobha Liora brings together over 40 premium amenities created to support recreation, wellness, fitness, and social experiences. A spectacular multi-level clubhouse spanning around 50,000 sq. ft. forms the heart of the community, offering a resort-inspired setting where residents can unwind, connect, and enjoy everyday moments.
With spacious homes, abundant landscaped areas, distinctive amenities, and a thoughtfully planned community environment, Sobha Liora is envisioned as a sophisticated urban retreat that combines luxury living with the convenience of Whitefield.
RERA ID:
Coming Soon
Land Area
7
Number of Units
420
Possession Time
31 December 2030
Status
ongoing
Property Type
apartment
Price List
Sobha Liora is planned to offer premium residences at a competitive price point, considering its strategic Whitefield location, spacious apartment layouts, extensive open areas, and lifestyle-focused amenities. The final pricing will depend on the selected apartment, floor, configuration, and applicable charges at the time of booking.
Sobha Liora Cost Sheet
The overall purchase cost will include the base apartment price along with applicable statutory and additional charges. A detailed cost sheet will provide the exact amount based on the selected unit.
Cost Component | Details |
Base Price | Calculated according to the SBA and apartment selected. |
Floor Rise Charges | Applicable depending on the floor chosen. |
PLC / Facing Charges | Applicable for park-facing, pool-facing, corner, and other preferred units. |
Clubhouse Charges | Included as applicable in the pricing structure. |
Legal & Documentation Charges | Payable as specified in the sale agreement. |
GST | Applicable according to prevailing government regulations. |
Stamp Duty & Registration | Payable as per Karnataka government guidelines. |
Maintenance Deposit | Payable at the time of possession. |
Payment Plan | Construction-linked payment schedule. |
The final Sobha Liora cost sheet will be available as the project moves closer to its official launch. Prospective buyers can enquire about the available configurations and register their interest to stay updated on pricing, floor plans, and booking details.
Why Sobha Liora Offers Good Value
Efficient apartment planning designed to maximize usable living space.
More than 80% open space for a spacious and greener community environment.
Planned with essential infrastructure and modern residential conveniences.
Approximately 50,000 sq. ft. multi-level clubhouse with 40+ lifestyle amenities.
Premium apartment options with park, pool, corner, and other preferred orientations.
Developed by Sobha Limited, known for its focus on construction quality and detailed execution.
Spacious 3, 3.5, and 4 BHK residences designed for contemporary family living.
| Unit Type | Area | Starting Price | Action |
|---|---|---|---|
| 3 BHK | On Request | On Request | |
| 3.5 BHK | On Request | On Request | |
| 4 BHK | On Request | On Request |
Floor Plans
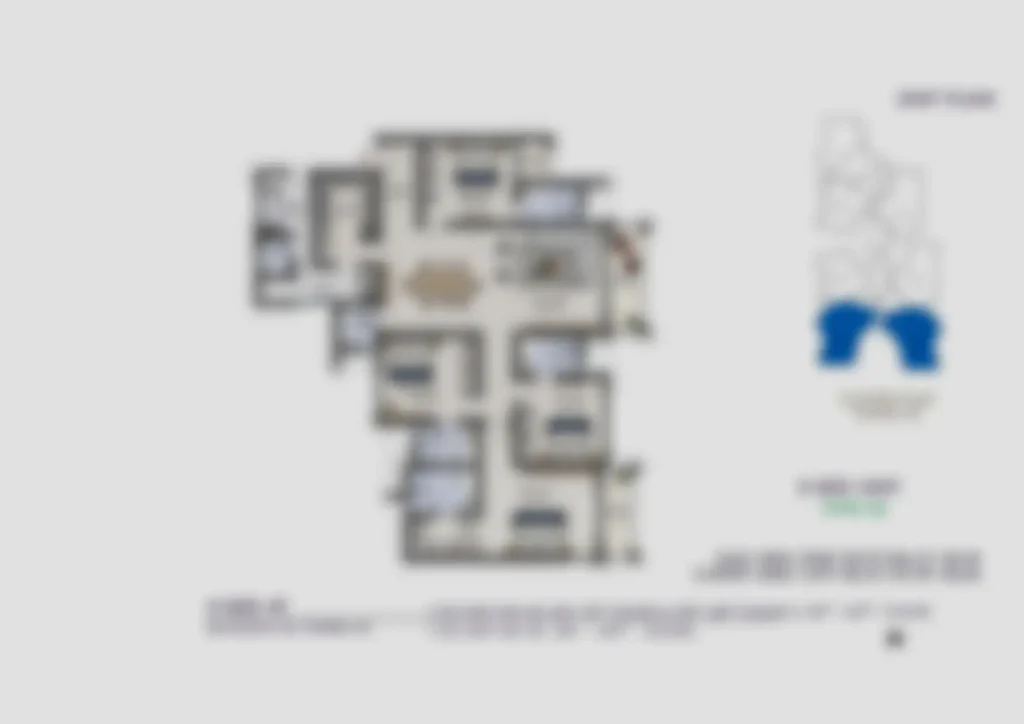
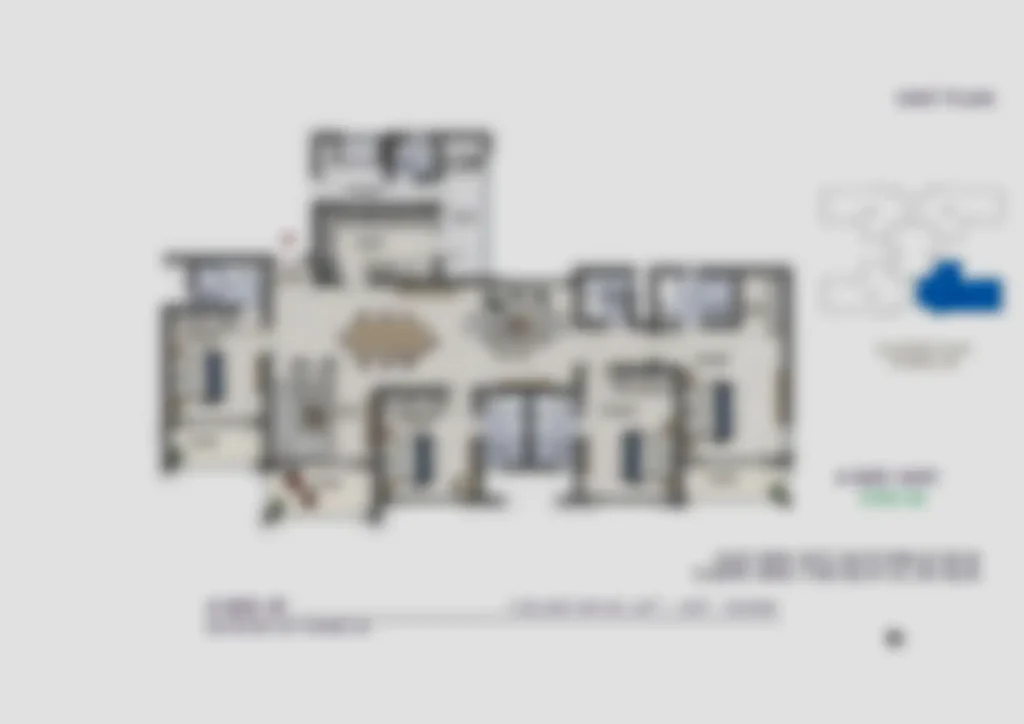
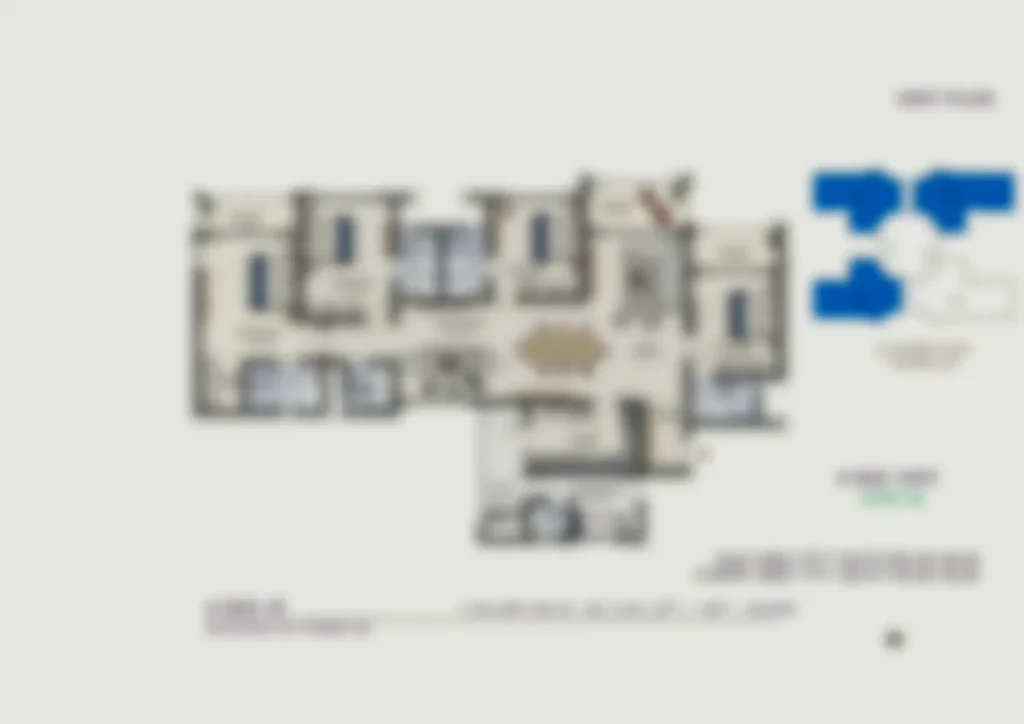
Sobha Liora offers thoughtfully designed 3, 3.5, and 4 BHK apartments planned around spacious interiors, practical room proportions, and efficient use of available space. The floor plans are created to provide comfortable living areas while maintaining a clear separation between private, family, and utility spaces.
Each residence is planned with contemporary family living in mind, offering well-defined bedrooms, living and dining areas, kitchens, balconies, and essential utility spaces. The layouts are designed to bring together functionality, natural light, ventilation, and comfortable movement throughout the home.
Sobha Liora Apartment Configurations
3 BHK Floor Plan
The 3 BHK residences are designed for families seeking a spacious yet practical home. The layout typically brings together a welcoming living and dining area, three bedrooms, well-planned bathrooms, a functional kitchen, balconies, and utility provisions. The arrangement aims to provide comfortable private spaces while retaining generous common areas for everyday family activities.
3.5 BHK Floor Plan
The 3.5 BHK configuration provides additional flexibility compared with the standard 3 BHK layout. Along with spacious bedrooms and common living areas, the additional room can serve as a study, home office, guest room, or personalised space depending on the family's requirements.
4 BHK Floor Plan
The 4 BHK residences are designed for larger families who prefer expansive interiors and greater privacy. The layout provides multiple bedrooms along with generous living and dining spaces, a well-equipped kitchen, utility areas, and balconies. The larger configuration allows different members of the family to enjoy their own private spaces while retaining comfortable areas for socialising.
Floor Plans Designed Around Everyday Living
Sobha Liora's floor plans focus on creating homes that feel spacious, functional, and easy to live in. Well-positioned rooms, natural ventilation, thoughtfully planned circulation, and practical utility areas contribute to a comfortable residential experience.
The exact dimensions, room configurations, carpet areas, balcony sizes, and specifications may vary according to the selected tower, floor, and apartment. Buyers should refer to the latest approved floor plans and project documentation for precise measurements before making a purchase decision.
Master Plan
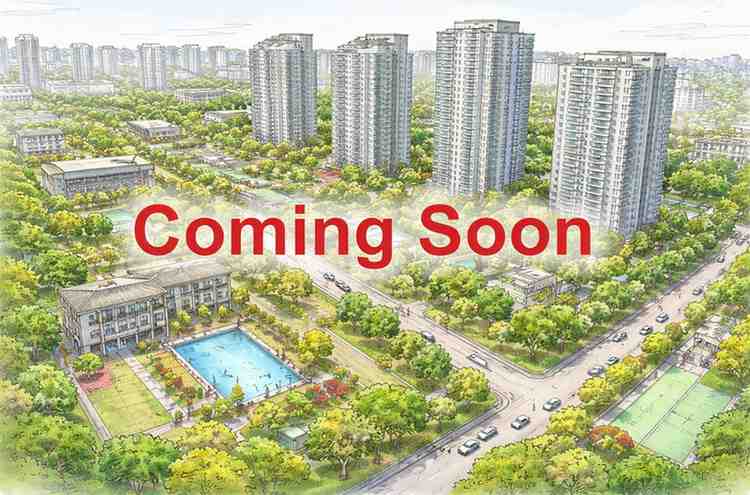
The Sobha Liora master plan is thoughtfully designed to create a balanced residential environment with spacious homes, landscaped open areas, recreational zones, and lifestyle amenities arranged for everyday convenience. Spread across approximately 7 acres, the development is planned with a strong emphasis on open spaces, with more than 80% of the site dedicated to greenery, landscaping, and shared outdoor areas.
The community comprises four residential towers, each planned with a 2B + Ground + 17-floor structure. The tower placement is designed to create comfortable internal spaces while providing residents with better access to landscaped areas, amenities, and common facilities.
A Well-Planned Community Layout
The master plan integrates residential towers with recreational and social spaces to create a cohesive community environment. Internal pathways, landscaped zones, leisure areas, and amenity spaces are positioned to make movement within the development convenient while maintaining a sense of openness.
A significant portion of the development is dedicated to open and landscaped spaces, creating a greener setting and providing residents with areas for relaxation, outdoor activities, and community interaction.
Key Master Plan Highlights
Approximately 7-acre residential development.
4 residential towers with a 2B + G + 17-floor configuration.
More than 80% open space across the development.
Carefully positioned residential towers and common facilities.
Landscaped gardens and outdoor relaxation areas.
Dedicated recreational and sports spaces.
Large multi-level clubhouse of approximately 50,000 sq. ft.
Pedestrian-friendly internal movement areas.
Dedicated spaces for family and community activities.
Thoughtfully integrated residential and lifestyle zones.
Designed for Comfortable Living
The master plan focuses on creating a residential setting where built-up spaces and open areas complement one another. Instead of concentrating the development only around residential towers, Sobha Liora incorporates landscaped surroundings, recreational facilities, and community spaces to create a more relaxed atmosphere.
With its organised tower arrangement, generous open spaces, and integrated amenities, the Sobha Liora master plan is designed to offer residents a comfortable, private, and well-connected community experience in Whitefield.
Gallery
Amenities
Clubhouse
Swimming Pool
Gymnasium
Kids Play Area
Jogging Track
24/7 Security
Sports Courts
Landscaped Gardens
Covered Parking
Indoor Games Room
Multipurpose Hall
Community Hall
High-Speed Elevators
CCTV Surveillance
Power Backup
Water Supply
Yoga Deck
Cycling Track
Senior Citizen Area
WiFi Connectivity
Location & Connectivity
Sobha Liora is strategically positioned on Immadihalli Main Road in Whitefield, one of Bangalore’s established and fast-growing residential and employment corridors. The location offers a balanced lifestyle, combining the convenience of a well-connected urban neighbourhood with a relatively calm residential setting.
Whitefield is surrounded by major IT parks, business districts, educational institutions, healthcare facilities, shopping destinations, and entertainment hubs. Its continuous infrastructure development and strong employment ecosystem also make the area an attractive choice for both end users and property investors.
Nearby Landmarks
Category | Nearby Landmark | Approx. Distance |
|---|---|---|
Schools & Colleges | Whitefield Global School | 1.8 km / 5 mins |
Schools & Colleges | MVJ College of Engineering | 1.6 km / 5 mins |
Hospitals | Svastha Hospital | 2.9 km / 7 mins |
Hospitals | Manipal Hospital Varthur | 3.9 km / 9 mins |
Shopping & Lifestyle | Nexus Whitefield | 2.9 km / 7 mins |
Shopping & Lifestyle | Park Square Mall | 4 km / 10 mins |
Recreation | Green Park | 750 m / 3 mins |
Recreation | Inner Circle Municipal Park | 2.6 km / 9 mins |
With key facilities and daily conveniences within a short drive, Sobha Liora offers residents the advantage of having essential destinations close to home.
Why Choose Sobha Liora Location?
Located in the established Whitefield residential and commercial corridor.
Convenient access to major roads connecting different parts of East Bangalore.
Close to prominent IT parks, business centres, and employment destinations.
Educational institutions, hospitals, malls, restaurants, and recreational spaces are easily accessible.
Strong rental demand potential supported by Whitefield’s large working population.
Surrounded by ongoing and planned infrastructure improvements.
Suitable for both families looking for a well-connected home and investors seeking long-term growth potential.
The Sobha Liora location brings together connectivity, social infrastructure, employment opportunities, and everyday convenience, making it a practical choice for modern urban living in Whitefield.
More About
Why Choose Sobha Liora Whitefield?
Sobha Liora stands out as a premium residential address in Whitefield, bringing together a strategic location, spacious residences, thoughtfully designed amenities, and the quality associated with Sobha. Located in Immadihalli, the project offers a comfortable urban lifestyle while keeping major employment hubs, educational institutions, healthcare facilities, shopping destinations, and entertainment zones within convenient reach.
Prime Whitefield Connectivity
The Immadihalli location gives Sobha Liora an important advantage for modern city living. Residents can enjoy easy access to established business destinations such as ITPL, EPIP Zone, and other commercial hubs across Whitefield. Schools, colleges, hospitals, shopping centres, restaurants, and daily conveniences are also located within the surrounding neighbourhood.
This connectivity makes everyday commuting more convenient while placing residents close to some of East Bangalore’s most important growth centres.
The Sobha Advantage
Sobha Liora benefits from the experience and established presence of Sobha Limited. The developer is recognised for its emphasis on construction quality, detailed craftsmanship, functional planning, and premium residential environments.
From the apartment interiors to the common areas and landscaped spaces, the project is envisioned to deliver a refined living experience with attention to both aesthetics and functionality.
A Lifestyle Beyond the Apartment
Life at Sobha Liora extends beyond the four walls of the residence. The development is planned with a wide range of recreational, wellness, and social spaces where residents can relax, exercise, spend time with family, or connect with neighbours.
A large multi-level clubhouse, swimming pool, fitness facilities, landscaped gardens, children's areas, outdoor leisure spaces, and walking or jogging zones contribute to a more complete residential experience.
Whitefield’s Long-Term Appeal
Whitefield has developed into one of Bangalore’s major residential and employment destinations. Its established IT ecosystem, expanding infrastructure, connectivity improvements, and strong housing demand continue to support its residential appeal.
For buyers looking beyond immediate convenience, a home in this micro-market can offer the advantage of being part of a continuously developing urban corridor.
A Home for Living and Investing
Sobha Liora is positioned to meet the requirements of both end users and property investors. Families can benefit from spacious homes, lifestyle amenities, and convenient access to essential facilities, while investors can consider the area's employment base and rental demand when evaluating the property.
The combination of a premium development, established location, and modern community planning gives the project relevance for both personal use and long-term property ownership.
A Neighbourhood with More to Come
Whitefield continues to evolve with improvements in roads, transportation, commercial infrastructure, and social amenities. These developments are gradually enhancing connectivity and convenience across the wider region.
With its location in Immadihalli, Sobha Liora offers residents the opportunity to live within an established urban ecosystem while benefiting from the continued growth of East Bangalore.
The Complete Sobha Liora Experience
Ultimately, Sobha Liora is more than a high-rise residential development. It brings together location, spacious living, premium amenities, connectivity, and future potential in one address. For those looking for a sophisticated home in Whitefield with the conveniences of a well-established urban neighbourhood, the project offers a balanced and contemporary residential proposition.
Bangalore: India’s Leading Technology & Growth Hub
Bangalore has evolved far beyond its identity as India’s technology capital. Today, the city is a major centre for technology, startups, research, innovation, finance, and global business. Its strong employment ecosystem continues to attract multinational companies, entrepreneurs, skilled professionals, and investors from across India and overseas.
The city’s established IT corridors, expanding metro network, reputed educational institutions, healthcare infrastructure, and diverse lifestyle ecosystem have contributed significantly to its residential appeal. For homebuyers, Bangalore offers a combination of career opportunities, modern conveniences, and long-term urban growth.
What Makes Bangalore a Preferred City?
A Global Technology Ecosystem
Bangalore is home to a vast technology and startup ecosystem, with major global companies, Indian enterprises, technology firms, and emerging startups operating across the city. This strong employment base remains one of the key drivers of residential demand.
A Skilled & Diverse Workforce
The city attracts engineers, technology professionals, researchers, designers, entrepreneurs, and specialists from different parts of the country. This continually expanding professional population supports demand for quality housing across established and emerging neighbourhoods.
Expanding Urban Infrastructure
Bangalore is witnessing significant infrastructure development, including metro network expansion, road improvements, mobility initiatives, and connectivity projects. These developments are gradually improving accessibility between residential and commercial corridors.
A Resilient Property Market
The city's combination of employment opportunities, population growth, infrastructure development, and limited availability of premium locations has helped maintain strong demand for residential real estate.
A Complete Lifestyle Destination
Beyond employment, Bangalore offers reputed schools, universities, hospitals, shopping centres, restaurants, entertainment venues, parks, and a diverse cultural environment, making it suitable for families, professionals, and long-term residents.
Bangalore Property Snapshot
Category | Key Highlights |
|---|---|
Developer Landscape | Presence of established and reputed residential developers |
Construction Quality | Modern architecture, quality materials, and contemporary design |
Infrastructure Growth | Metro expansion, road upgrades, and improving urban mobility |
Demand Drivers | IT companies, startups, MNCs, R&D centres, and expanding workforce |
Residential Demand | Strong end-user and rental demand across key corridors |
Lifestyle Infrastructure | Schools, hospitals, malls, restaurants, recreation, and social amenities |
The combination of employment opportunities, infrastructure development, lifestyle conveniences, and a diverse residential market continues to make Bangalore one of India's prominent cities for property ownership.
About Sobha Limited
Sobha Limited is an established Indian real estate developer with a long-standing presence in the premium residential segment. Since its establishment in 1995, the company has developed residential communities and commercial developments across several Indian markets while also maintaining an international presence.
One of Sobha's distinguishing characteristics is its backward-integrated approach to construction. Several critical aspects of development, including architecture, engineering, interiors, glazing, woodworking, and finishing, are managed through the company's integrated capabilities. This approach enables greater control over design consistency, workmanship, and execution.
Sobha developments are also known for their carefully planned communities, landscaped environments, contemporary architecture, and lifestyle-oriented amenities. The brand has built a strong presence in multiple Indian cities and has also undertaken developments in international markets, including Dubai and the Middle East.
Over the years, Sobha has received recognition across various areas including architecture, construction, design, sustainability, and real estate development. Its emphasis on detailed execution and integrated construction has helped establish a distinctive identity within India's premium housing market.
Why Do Homebuyers Consider Sobha Limited?
Factor | What It Offers |
|---|---|
Established Experience | More than three decades of experience in the real estate sector |
Integrated Construction | Greater control over several stages of design and construction |
Premium Communities | Residential developments focused on comfort, planning, and lifestyle |
Quality-Focused Approach | Emphasis on materials, finishes, detailing, and execution |
Multiple Markets | Presence across several major Indian cities and international locations |
Brand Recognition | An established name in India's premium residential segment |
A Brand Built Around Quality & Craftsmanship
Sobha continues to develop residential communities with an emphasis on thoughtful planning, architectural detailing, construction quality, and lifestyle amenities. For homebuyers seeking a premium residence backed by an established developer, the brand offers the advantage of experience, integrated capabilities, and a recognised presence in the real estate sector.
Frequently Asked Questions
What is Sobha Liora?
Sobha Liora is a premium high-rise residential development by Sobha Limited in Whitefield, Bangalore. The project offers spacious 3, 3.5, and 4 BHK apartments, with thoughtfully planned layouts, more than 80% open space, and a wide range of lifestyle amenities.
What is the price of Sobha Liora?
The pricing for Sobha Liora is expected to be announced as the project progresses toward its launch and pre-launch stages. Interested buyers can enquire about the latest pricing and register their interest for detailed cost information.
Is the Sobha Liora EOI open?
Prospective buyers can register their interest in Sobha Liora during the EOI stage. Availability and the applicable EOI process can be confirmed with the project sales team.
When is Sobha Liora expected to be ready for possession?
The projected possession timeline for Sobha Liora is around December 2030, subject to the project's construction progress and applicable approvals.
Why is the Sobha Liora location attractive?
Sobha Liora is located in Immadihalli, Whitefield, an established residential and employment corridor in East Bangalore. Its proximity to IT hubs, educational institutions, healthcare facilities, shopping destinations, and major connectivity routes makes the location appealing to both homebuyers and investors.
How many apartments are planned on each floor?
The tower layouts are planned with approximately 4 or 6 residences per floor, depending on the tower and floor configuration. This approach is intended to provide residents with better privacy and a more comfortable floor environment.
What amenities are available at Sobha Liora?
Sobha Liora is planned with a wide range of lifestyle amenities, including a multi-level clubhouse of approximately 50,000 sq. ft., along with 40+ recreational, fitness, social, and outdoor facilities. Landscaped areas, sports spaces, leisure zones, and community facilities further enhance the residential experience.
What apartment-facing options are available at Sobha Liora?
Depending on availability, buyers may have a choice of different orientations, including north-, east-, and west-facing homes, as well as selected corner and pool-facing residences. Specific facing options, views, and premium charges may vary according to the apartment selected.