
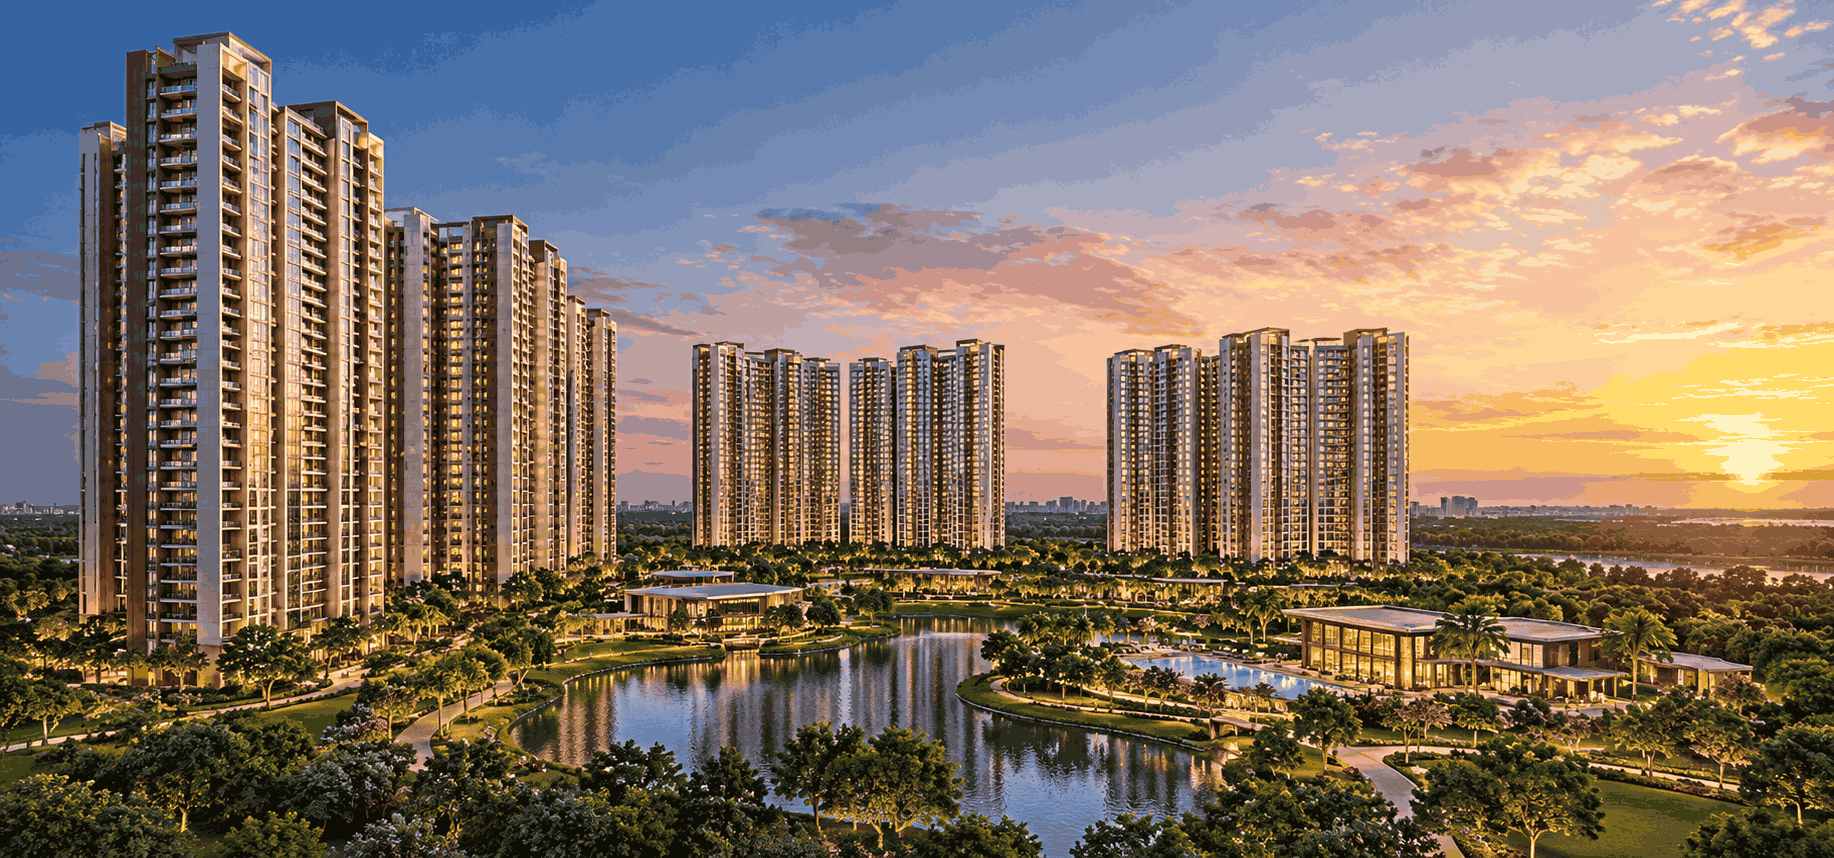
Sobha Parqcity – A New Address for Contemporary Living
Discover a thoughtfully planned residential lifestyle at Sobha Parqcity, an upcoming residential township by Sobha Limited. Spread across an expansive 50-acre land parcel, this new launch development brings together spacious residences, modern architecture and a well-planned community environment.
Designed to accommodate different family requirements, Sobha Parqcity offers an extensive selection of 1, 2, 3 and 4 BHK apartments. With apartment sizes ranging from 750 to 2,600 sq. ft., homebuyers can explore living spaces that suit their preferences, lifestyle and budget.
The project features an impressive development structure comprising 12 residential blocks and 24 wings, with a configuration of 3 basements, ground floor and 42 upper floors. With a proposed total of 4,463 residential units, the township is planned as a large residential community with a range of living options.
Developed by Sobha Limited, Sobha Parqcity aims to offer a comfortable residential environment supported by thoughtfully planned spaces and contemporary lifestyle features. Whether you are looking for your first home, a larger family residence or a long-term property investment, this development presents multiple residential possibilities.
With prices starting from ₹1.1 Cr*, Sobha Parqcity introduces an opportunity to explore premium apartment living in a large-scale residential township.
Sobha Parqcity Project Highlights
Project Details | Specifications |
|---|---|
Project Name | Sobha Parqcity |
Project Type | Residential Township |
Project Status | New Launch |
Builder | Sobha Limited |
Land Area | 50 Acres |
Starting Price | ₹1.1 Cr* Onwards |
Unit Configuration | 1, 2, 3 & 4 BHK |
Unit Sizes | 750 – 2,600 sq. ft. |
Total Units | 4,463 Units |
Total Blocks | 12 Blocks |
Total Wings | 24 Wings |
Floor Structure | 3B + G + 42 Floors |
Possession | December 2031 |
Why Consider Sobha Parqcity?
A large residential township spread across 50 acres.
Multiple apartment configurations from 1 to 4 BHK.
Spacious homes ranging from 750 to 2,600 sq. ft.
A planned development comprising 12 blocks and 24 wings.
Residential infrastructure with a 3B + G + 42-floor structure.
Developed by Sobha Limited.
New launch opportunity with prices starting at ₹1.1 Cr*.
Proposed possession timeline of December 2031.
Find Your Ideal Home at Sobha Parqcity
Explore available apartment configurations, project specifications and pricing details. Connect with the sales team to understand the latest availability and booking process.
RERA ID:
Land Area
50
Number of Units
4463
Possession Time
2032
Status
ongoing
Property Type
apartment
Price List
Sobha Parqcity Price – Explore Apartments Starting at ₹1.1 Cr*
Finding a home that matches your lifestyle and budget is an important part of the home-buying journey. Sobha Parqcity offers multiple apartment configurations, giving buyers the flexibility to explore different residential options.
With an attractive starting price of ₹1.1 Cr*, the project introduces 1, 2, 3 and 4 BHK apartments designed for different family sizes and residential preferences.
The final apartment price may vary depending on the selected configuration, unit size, floor, tower, apartment location and applicable charges.
Sobha Parqcity Apartment Price Overview
Apartment Type | Size | Starting Price |
|---|---|---|
1 BHK | As per availability | On Request |
2 BHK | As per availability | On Request |
3 BHK | As per availability | On Request |
4 BHK | As per availability | On Request |
Starting Project Price: ₹1.1 Cr Onwards*
Price Disclaimer: The above-mentioned starting price is indicative and subject to change. Actual pricing, availability, taxes, additional charges and payment plans should be confirmed with the authorised sales team.
Factors That May Influence Apartment Pricing
Apartment configuration and carpet or saleable area.
Floor level and apartment orientation.
Block and wing selection.
Unit availability at the time of booking.
Applicable taxes and additional charges.
Payment schedule and available offers.
Request the Latest Sobha Parqcity Cost Sheet
Looking for detailed pricing information? Request the latest price list to compare available apartment configurations and understand the applicable payment structure.
| Unit Type | Area | Starting Price | Action |
|---|---|---|---|
| 1 BHK | 750 Sq.ft | On Request | |
| 2 BHK | 1400 Sq.ft | On Request | |
| 3 BHK | 1750 - 1950 Sq.ft | On Request | |
| 4 BHK | 2600 Sq.ft | On Request |
Floor Plans
Sobha Parqcity Floor Plans – Discover Spacious 1, 2, 3 & 4 BHK Homes
The floor plans of Sobha Parqcity are designed to offer multiple residential choices for homebuyers with different space requirements. From compact apartments to larger family residences, the project features a diverse range of configurations.
With unit sizes ranging from 750 to 2,600 sq. ft., buyers can explore different apartment layouts based on their preferred configuration and lifestyle needs.
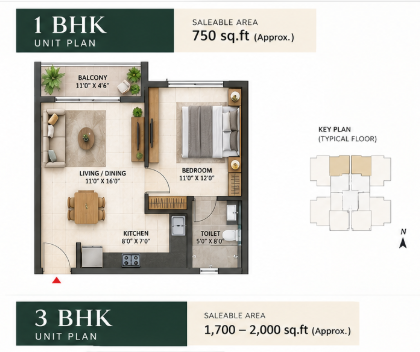
1 BHK Apartments
The 1 BHK apartments are suitable for individuals, young professionals and smaller households looking for a dedicated residential space. These homes offer an entry point into the Sobha Parqcity residential development.
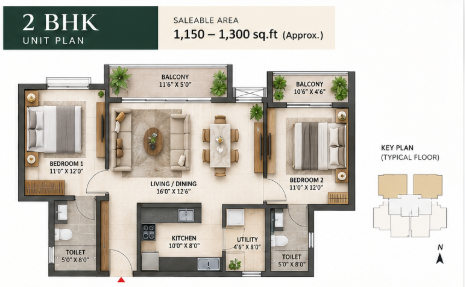
2 BHK Apartments
The 2 BHK residences provide additional flexibility for couples and small families. Their configuration is intended to accommodate everyday residential requirements while offering separate living and private spaces.
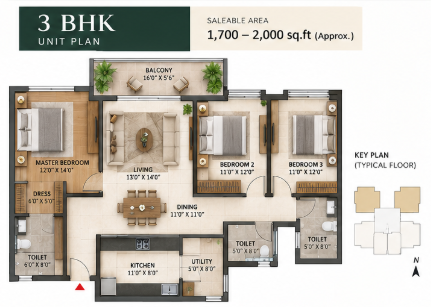
3 BHK Apartments
Designed for growing families, the 3 BHK apartments provide more room for family activities, personal space and everyday convenience. These residences can be explored by buyers seeking a larger home.
4 BHK Apartments
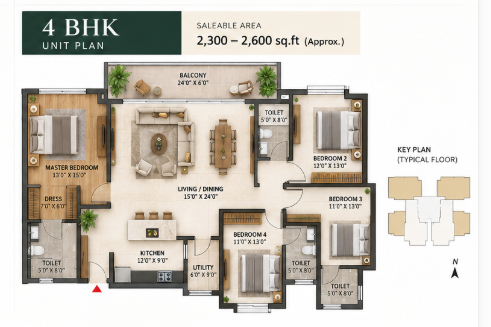
The 4 BHK residences offer larger living spaces for families who prefer additional rooms and greater flexibility. These homes cater to buyers looking for expansive residential layouts.
Sobha Parqcity Unit Configuration
Configuration | Unit Size |
|---|---|
1 BHK | Within the project size range |
2 BHK | Within the project size range |
3 BHK | Within the project size range |
4 BHK | Within the project size range |
Overall Size Range | 750 – 2,600 sq. ft. |
Exact dimensions, room layouts and area specifications are subject to the official floor plan.
Download Sobha Parqcity Floor Plans
Explore the detailed apartment layouts to understand room arrangements, dimensions and available configurations. Request the official floor plan brochure to compare different home options.
Master Plan
Sobha Parqcity Master Plan – A Township Planned Across 50 Acres
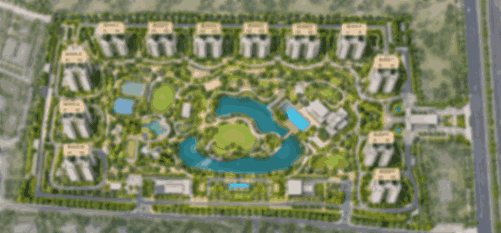
The Sobha Parqcity master plan presents the overall development vision of a large residential township spread across approximately 50 acres.
The project is planned with 12 residential blocks and 24 wings, creating a substantial residential community with a total of 4,463 proposed units.
Its building configuration follows a 3B + G + 42-floor structure, representing the vertical development planned within the township.
Key Master Plan Specifications
Development Details | Information |
|---|---|
Total Land Area | 50 Acres |
Total Residential Units | 4,463 |
Total Blocks | 12 |
Total Wings | 24 |
Building Configuration | 3 Basements + Ground + 42 Floors |
Project Type | Residential Township |
A Large-Scale Residential Development
The master plan is an important reference for understanding the overall project layout, residential blocks, internal planning and the relationship between different development components.
Homebuyers can refer to the official master plan to understand:
Overall township layout.
Positioning of residential blocks.
Arrangement of residential wings.
Internal circulation and access provisions.
Location of proposed amenities and common areas.
Open spaces and landscaped areas, where provided.
Basement and building arrangements.
Explore the Sobha Parqcity Master Plan
Get a better understanding of the project's overall planning and residential layout. Request the official master plan to explore the positioning of the blocks, wings and other development features.
Amenities
Clubhouse
Swimming Pool
Gymnasium
Kids Play Area
Jogging Track
24/7 Security
Sports Courts
Landscaped Gardens
Covered Parking
Indoor Games Room
Multipurpose Hall
Community Hall
High-Speed Elevators
CCTV Surveillance
Power Backup
Water Supply
Yoga Deck
Cycling Track
Senior Citizen Area
WiFi Connectivity
Location & Connectivity
Sobha Parqcity Location – Explore the Project's Connectivity
Location plays an important role when choosing a residential property. Connectivity to workplaces, educational institutions, healthcare facilities, shopping destinations and everyday conveniences can influence the overall home-buying decision.
Sobha Parqcity is a residential township by Sobha Limited. Its location advantages, surrounding infrastructure and connectivity can be explored through the project's official location map.
For homebuyers, understanding the surrounding neighbourhood is an essential step before making a property decision.
Location Advantages to Explore
Road Connectivity
Explore the major roads, highways and connecting routes serving the project location. Road connectivity can help residents plan their daily commute and access surrounding destinations.
Educational Institutions
The availability of schools, colleges and educational institutions is an important consideration for families. Explore the educational infrastructure around Sobha Parqcity.
Healthcare Facilities
Access to hospitals, clinics and healthcare centres can contribute to residential convenience. Buyers can review nearby healthcare options through the official location map.
Shopping and Entertainment
Shopping centres, supermarkets, restaurants and entertainment destinations can add convenience to everyday life.
Employment and Business Hubs
Connectivity to commercial districts and employment centres can be an important consideration for working professionals and property investors.
More About
Sobha Limited – The Developer Behind Sobha Parqcity
Sobha Limited is the developer of Sobha Parqcity. The company is associated with the real estate development sector and is known for its residential and commercial development portfolio.
With Sobha Parqcity, the developer presents a large-scale residential township planned across 50 acres, offering a range of apartment configurations from 1 BHK to 4 BHK.
The development's scale, residential options and proposed building structure make it a project for homebuyers to explore when evaluating their residential requirements.
Frequently Asked Questions
What is Sobha Parqcity?
Sobha Parqcity is a new-launch residential township developed by Sobha Limited. The project is planned across 50 acres and offers 1, 2, 3 and 4 BHK apartment configurations.
Where is Sobha Parqcity located?
For the exact project address and location details, refer to the official Sobha Parqcity location map or contact the authorised sales team.
What is the starting price of Sobha Parqcity
The starting price of Sobha Parqcity is ₹1.1 Cr* onwards. Final prices depend on the selected apartment configuration, size, floor and applicable charges.
What apartment configurations are available at Sobha Parqcity?
The project offers 1, 2, 3 and 4 BHK residential apartments.
What is the size range of Sobha Parqcity apartments?
The overall apartment size range is approximately 750 to 2,600 sq. ft. Exact unit-wise dimensions should be confirmed from the official floor plans.
How much land does Sobha Parqcity cover?
Sobha Parqcity is planned across approximately 50 acres.
How many apartments are planned in Sobha Parqcity?
The project has a proposed total of 4,463 residential units.
How many blocks and wings are there in Sobha Parqcity?
The development comprises 12 blocks and 24 wings.
What is the floor structure of Sobha Parqcity?
The proposed floor structure is 3B + G + 42 floors, comprising three basement levels, a ground floor and 42 upper floors.
Who is the builder of Sobha Parqcity?
Sobha Parqcity is being developed by Sobha Limited.
What is the possession date of Sobha Parqcity?
The proposed possession timeline is December 2031, subject to the applicable approvals and project schedule.
Is Sobha Parqcity a new-launch project?
Yes. Sobha Parqcity is listed as a new-launch residential development.
Are floor plans available for Sobha Parqcity?
Buyers can request the official floor plans to explore the layouts and dimensions of available 1, 2, 3 and 4 BHK apartments.
How can I get the Sobha Parqcity brochure?
You can submit an enquiry to request the latest project brochure, floor plans, price list and other available project information.
How can I book an apartment in Sobha Parqcity?
To understand the booking process, available apartment options, payment schedule and applicable charges, contact the authorised project sales team.