
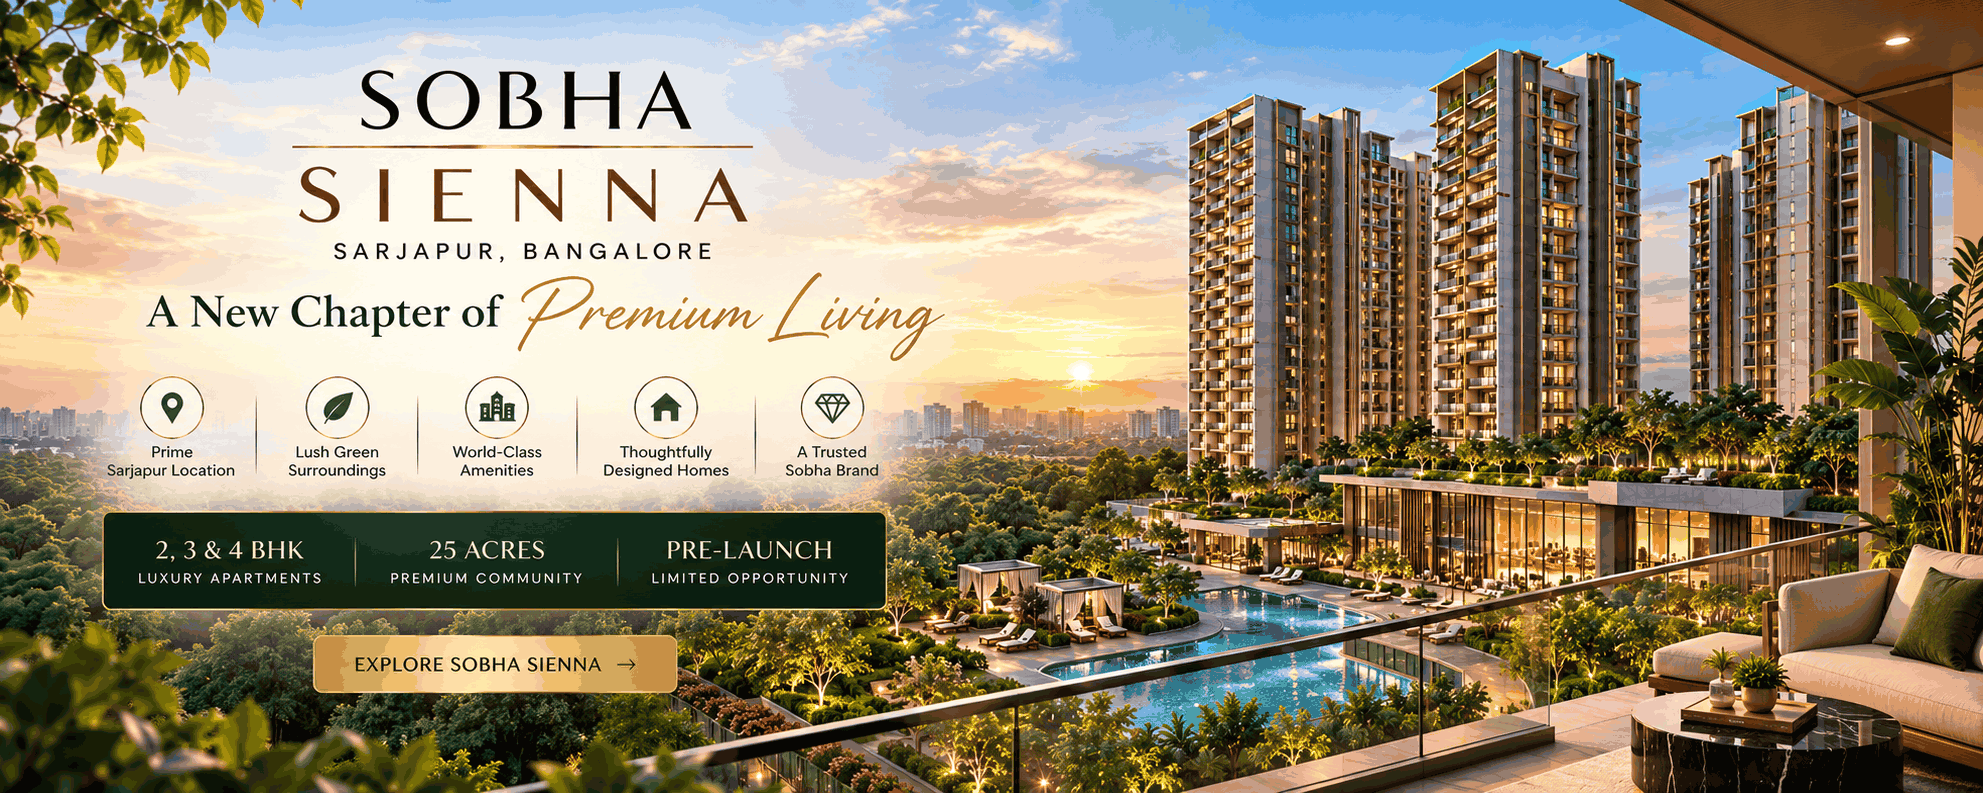
Introduction to Sobha Sienna Project
Sobha Sienna Project is a proposed premium residential apartment development by Sobha Limited in Sarjapur, Bangalore. Planned across approximately 25 acres, the project is expected to offer 2, 3, and 4 BHK apartments for different household requirements. The development is tentatively planned to include around 1,400 residential units, with possession proposed for December 2032.
Sobha Sienna is planned within one of Bangalore's developing residential corridors, where housing demand is influenced by employment opportunities, road connectivity, and access to essential services. Understanding the project's proposed scale, residential configuration, location, and development timeline can help prospective buyers evaluate its position within the local housing market.
Sobha Sienna Project: Key Details
The proposed project details provide an initial understanding of the development's size, intended residential use, and expected completion timeline. As the project progresses, these particulars should be checked against official developer announcements and applicable regulatory records.
Project Attribute | Details |
Project Name | Sobha Sienna |
Developer | Sobha Limited |
Location | Sarjapur, Bangalore |
Project Type | Premium Residential Apartments |
Total Land Area | Approximately 25 Acres |
Apartment Configurations | 2, 3 & 4 BHK |
Total Units | Approximately 1,400 (Tentative) |
Proposed Possession | December 2032 |
The figures listed above are proposed project details and may change as planning, approvals, and development activities progress. The final unit count, project specifications, and possession schedule should be confirmed through official documentation.
Sobha Sienna Location and Residential Context
Sarjapur is a residential locality in southeastern Bangalore that has experienced development alongside the expansion of the city's employment and commercial centres. Its wider surroundings include established residential communities, educational institutions, healthcare facilities, and retail establishments.
The area's residential demand is connected to its access to employment destinations across southeastern and eastern Bangalore. Professionals working in nearby technology and business districts may consider Sarjapur when assessing housing options based on commuting requirements and access to daily services.
However, conditions can vary considerably between different parts of the locality. The actual convenience of Sobha Sienna will depend on its precise site location, access roads, nearby infrastructure, and the availability of essential facilities within a practical travel distance.
Residential Development in Sarjapur
Sarjapur's residential landscape includes apartments, gated communities, independent houses, and developing neighbourhoods. This mix supports demand from different household groups, including working professionals and families seeking long-term accommodation.
Further residential development may increase the need for supporting infrastructure, including roads, public transport, drainage, and civic amenities. The availability and quality of these facilities remain important considerations when evaluating a proposed residential project.
RERA ID:
Land Area
25
Number of Units
1400
Possession Time
2032
Status
ongoing
Property Type
apartment
Price List
Overview of Sobha Sienna Price
The Sobha Sienna Price plan provides an initial cost reference for buyers considering apartments in this proposed residential project in Sarjapur, Bangalore. Developed by Sobha Limited, the project is planned across approximately 25 acres and is expected to include around 1,400 residential units, subject to confirmation.
The project is proposed to offer 2, 3, and 4 BHK apartments. The indicative starting price for a 2 BHK apartment is ₹1.2 crore. Prices for larger configurations can be estimated using assumed apartment sizes and a consistent rate, but these estimates should not be treated as official quotations from the developer.
Sobha Sienna Price for Different Configurations
The following table presents indicative prices for the proposed apartment configurations. Prices for 3 and 4 BHK apartments are illustrative estimates and require confirmation against the official price list.
Apartment Type | Indicative Starting Price |
2 BHK Apartment | ₹1.20 Cr* |
3 BHK Apartment | ₹1.60 Cr* |
4 BHK Apartment | ₹2.00 Cr* |
Note: The 2 BHK price is based on the supplied figure. The 3 and 4 BHK prices are provisional estimates, not confirmed developer prices. Actual prices may vary according to apartment size, specifications, floor level, and availability.
Sobha Sienna Price for 2 BHK Apartments
The indicative starting price for a 2 BHK apartment is ₹1.20 crore. This configuration may suit smaller families and buyers seeking a two-bedroom home. The final cost will depend on the selected unit and the developer's confirmed pricing terms.
Sobha Sienna Price for 3 BHK Apartments
The estimated starting price for a 3 BHK apartment is ₹1.60 crore. Buyers considering this configuration should compare the final apartment dimensions, layout, and total purchase cost before making a decision.
Sobha Sienna Price for 4 BHK Apartments
The indicative estimate for a 4 BHK apartment is ₹2.00 crore. This larger configuration may be relevant to households requiring additional bedrooms, although the final price will depend on the approved unit specifications.
Additional Charges and Payment Planning
The total cost of purchasing an apartment may include charges beyond the base price, such as applicable taxes, registration fees, stamp duty, parking charges, and maintenance deposits. Buyers should request an itemised cost sheet to understand the complete financial commitment.
Sobha Sienna Price and Project Details
Sobha Sienna is proposed in Sarjapur, Bangalore, across approximately 25 acres, with around 1,400 units tentatively planned. The proposed possession timeline is December 2032.
Before booking, buyers should verify the latest price list, applicable approvals, payment schedule, and contractual possession date through official project documentation.
| Unit Type | Area | Starting Price | Action |
|---|---|---|---|
| 2 BHK | 1,070 – 1,200 | 1.2 Cr | |
| 3 BHK | 1,525 – 1,825 | 1.60 Cr | |
| 4 BHK | 2,100 | 2.00 Cr |
Floor Plans
Overview of Sobha Sienna Floor Plan
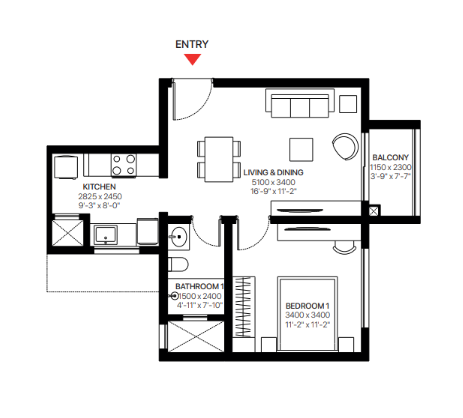
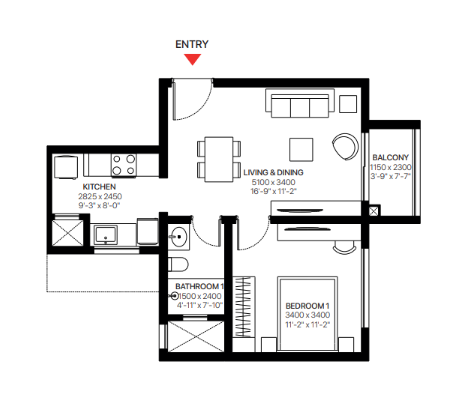
The Sobha Sienna Floor Plan will provide details about the proposed apartment configurations and the arrangement of living spaces within this residential development in Sarjapur, Bangalore. Developed by Sobha Limited, the project is planned across approximately 25 acres, with 2, 3, and 4 BHK apartments and an estimated 1,400 units, subject to confirmation.
The floor plan will help prospective buyers understand how bedrooms, living areas, kitchens, bathrooms, and other spaces are arranged within each apartment. The final layouts, dimensions, and carpet areas should be verified through the developer's official floor plan documents when they become available.
Sobha Sienna Floor Plan Configurations
Sobha Sienna is proposed to offer three residential configurations designed to accommodate different household sizes and space requirements. Each configuration may have different internal arrangements depending on the final approved plans.
2 BHK Apartment Floor Plan
The proposed 2 BHK apartments may suit smaller families, couples, and individuals seeking a two-bedroom home. Buyers can assess the relationship between the bedrooms, living and dining areas, kitchen, and bathrooms when the official layout is published.
3 BHK Apartment Floor Plan
The 3 BHK configuration may appeal to families requiring additional bedroom space for children, guests, or work-from-home activities. Reviewing room dimensions, circulation space, storage options, and access to natural light will help buyers understand the practical usability of the layout.
4 BHK Apartment Floor Plan
The proposed 4 BHK apartments are intended for households that require more rooms and greater flexibility in their living arrangements. The final floor plan will help establish how the available space is distributed and whether the layout suits individual household needs.
Key Details to Check in the Sobha Sienna Floor Plan
When the official Sobha Sienna Floor Plan is released, buyers should review several technical details before comparing apartment options.
Carpet Area: The usable floor area within an apartment, as defined under applicable regulations.
Room Dimensions: The length and width of bedrooms, living areas, and other spaces.
Ventilation and Lighting: The placement of windows and openings for natural light and airflow.
Space Utilisation: The arrangement of rooms, passages, and storage areas.
Furniture Placement: Whether the room dimensions accommodate essential furniture comfortably.
These details provide a more practical basis for comparing layouts than the bedroom count alone.
Sobha Sienna Floor Plan: Project Information
Sobha Sienna is proposed in Sarjapur, Bangalore, across approximately 25 acres. The project is expected to include around 1,400 residential units, with possession proposed for December 2032. These figures are tentative and should be confirmed through official project documents.
The final apartment layouts, dimensions, and area statements should be checked against the approved plans before making a purchase decision.
Amenities
Clubhouse
Swimming Pool
Gymnasium
Kids Play Area
Jogging Track
24/7 Security
Sports Courts
Landscaped Gardens
Covered Parking
Indoor Games Room
Multipurpose Hall
Community Hall
High-Speed Elevators
CCTV Surveillance
Power Backup
Water Supply
Yoga Deck
Cycling Track
Senior Citizen Area
WiFi Connectivity
More About
Sobha Sienna Project: Development Scale and Housing Options
With a proposed land area of approximately 25 acres, Sobha Sienna is planned as a residential development with a substantial site footprint. The tentative target of around 1,400 apartments indicates the intended scale of the project, although the final number of homes will depend on the approved development plans.
The proposed 2, 3, and 4 BHK configurations are intended to accommodate different space requirements. Two-bedroom homes may suit smaller households, while three- and four-bedroom apartments can be considered by families requiring additional rooms or more living space.
The suitability of any configuration will depend on the final apartment dimensions, internal layout, household needs, and associated ownership costs. Buyers should review the officially published specifications before drawing conclusions about the available living space.
About the Developer: Sobha Limited
Sobha Limited is the developer associated with Sobha Sienna. The company operates in the Indian real estate sector, with residential development forming part of its business activities.
For a proposed project, buyers should examine the developer's official project information, applicable approvals, construction updates, and regulatory disclosures. These records help establish the development's status and provide a clearer basis for understanding its proposed specifications.
The project's eventual execution should be assessed using verified information rather than assumptions based solely on the developer's name or the planned development scale.
Sobha Sienna Project: Proposed Possession Timeline
The proposed possession date for Sobha Sienna is December 2032. This timeline represents the current indicative schedule provided for the project and should not be treated as a confirmed completion commitment without supporting official documentation.
For buyers planning a future move, the expected possession timeline is relevant to decisions involving existing accommodation, savings, and long-term housing requirements. Actual completion and handover will depend on approvals, construction progress, and the applicable project schedule.
Before making a purchase decision, prospective buyers should verify the project's registration status, approved plans, contractual possession date, and any subsequent updates issued by the developer or relevant authorities.
Frequently Asked Questions
What is Sobha Sienna?
Sobha Sienna is a premium residential apartment project planned in Sarjapur, Bangalore. The project is expected to feature modern homes, thoughtfully designed living spaces, and a range of residential options for homebuyers.
Where is Sobha Sienna located?
Sobha Sienna is located in Sarjapur, Bangalore, a developing residential destination in East Bangalore. The area offers access to major IT hubs, educational institutions, healthcare facilities, shopping centres, and other essential services.
What apartment configurations are available at Sobha Sienna?
Sobha Sienna is planned to offer 2 BHK, 3 BHK, and 4 BHK apartments. These configurations are intended to accommodate different requirements, from compact family homes to spacious residences.
What is the total land area of Sobha Sienna?
Sobha Sienna is planned across approximately 25 acres of land. The development is expected to provide a residential community with a range of apartment options and thoughtfully planned spaces.
How many apartments are planned at Sobha Sienna?
Sobha Sienna is expected to comprise approximately 1,400 residential units. Buyers should confirm the final number of apartments and the approved project layout with the developer.
What is the price of apartments at Sobha Sienna?
The apartment prices at Sobha Sienna may vary depending on the configuration, size, floor, and location within the project. Contact the sales team for the latest price list, applicable pre-launch offers, payment plans, and additional charges.
What amenities are planned at Sobha Sienna?
Sobha Sienna is intended to be a premium residential development. Buyers should refer to the latest official project brochure and approved master plan to confirm the amenities, recreational facilities, landscaped areas, and community features included in the project.
Is Sobha Sienna RERA registered?
Buyers should verify the project's RERA registration status and registration number on the Karnataka RERA website before making any booking or payment. The registration details and approved project information should be confirmed through official records.